
Designing flat roofs for museums
How compact roof design supports long-term performance in cultural buildings
Museums are among the most technically demanding public buildings to design. They must protect irreplaceable collections, maintain tightly controlled internal environments, and continue performing reliably over exceptionally long service lives.
At the same time, many museums are redefining how roof space is used. Roof terraces, viewing platforms and event areas are being increasingly integrated into cultural buildings to improve the visitor experience and maximise space.
This shift changes the role of the roof entirely. What was once a purely functional component, is now an occupied, load-bearing public surface, directly above sensitive gallery spaces.
For architects and specifiers, the challenge goes way beyond designing an accessible terrace. They also must ensure that the roof will continue to perform reliably over decades, while tolerating high loads, complex detailing and near-zero tolerance for failure.
Museum roofs must withstand
permanent and dynamic loads
Accessible museum roofs experience very different conditions from conventional flat roofs.
Permanent loads can include paving systems, planting, drainage layers, sculptures, and other rooftop installations. Public circulation introduces continuous foot traffic, while event spaces may also need to accommodate temporary crowd loading.
In projects such as The Palace for Fine Arts (or BOZAR) in Brussels, a roof terrace, with a panoramic view of the Royal Palace and Brussels’ lower city, was designed to support significant loads associated with exhibitions and public installations. In addition, the terrace was made accessible to persons of reduced mobility.
Similar principles can be seen at the Humboldt Forum in Berlin, and the MAS Museum in Antwerp, where accessible roof spaces form part of the visitor experience.
These conditions place long-term demands on the roof build-up. Materials that deform under permanent loads can compromise drainage falls, paving alignment, and waterproofing detailing over time.
This means dimensional stability becomes a critical part of the specification process. The roof must remain structurally reliable over decades of continuous public use.
The new Acropolis Museum in Athens provides another example of these demands in practice. FOAMGLAS® T4 slabs were used beneath marble paving on an accessible concrete deck, where dimensional stability and resistance to deformation under load were important considerations for the roof design.
Moisture control
is critical above collections
Water ingress presents a uniquely serious risk in museums. Even minor moisture penetration can damage collections, disrupt environmental control systems, and force temporary closure of gallery spaces.
Accessible terraces increase this complexity significantly. Roof assemblies often include multiple interfaces between paving, drainage systems, waterproofing, and structural penetrations.
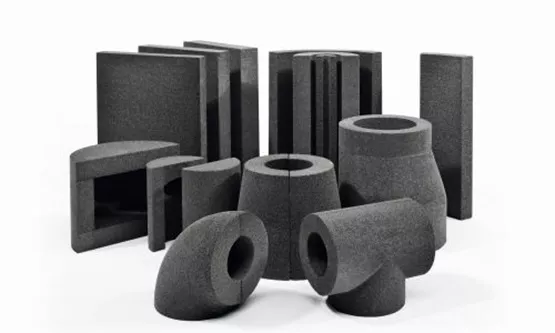
Compact roof construction reduces the potential for hidden voids and moisture migration within the build-up. Cellular glass insulation is inherently impermeable and vapour-tight due to its sealed glass cell structure, helping to create a continuous and cavity-free assembly.
This principle was particularly important in projects such as the Latvian National Museum of Art in Riga, where accessible roof terraces sit directly above gallery spaces. FOAMGLAS® cellular glass was chosen for the compact roof which covers different rooms within the museum. The project incorporated compact roof and tapered insulation design to support drainage performance while reducing the risk of water ingress into sensitive internal areas.
In museums, moisture control is fundamental to collection protection and operational continuity.
Fire safety remains central
in public cultural buildings
Museums combine high occupancy with valuable and often irreplaceable contents. Roof build-ups must therefore support the wider fire strategy of the building.
Non-combustible materials should be prioritised, particularly where roofs include public access areas, services or event infrastructure. Cellular glass insulation systems classified as A1 non-combustible can support this approach by limiting the potential for fire spread within the roof assembly.
This becomes increasingly important as roof terraces incorporate more services, lighting systems and temporary event infrastructure over time.
Drainage design
is often constrained by architecture
Museum roof geometry is rarely simple. Refurbishment projects, protected structures, and complex forms often restrict available build-up height and drainage options.
Accessible roofs may also combine multiple surface types, including paving, landscaped zones and technical service areas. Achieving reliable falls across these mixed-use surfaces requires careful coordination.
Tapered insulation systems are frequently used where traditional screed falls are impractical or structurally undesirable. This approach allows drainage performance to be integrated within the insulation layer while maintaining tighter control over weight and build-up depth.
The challenge for specifiers and designers is to ensure that water is reliably directed away from occupied spaces without compromising architectural intent.
Long-term reliability matters more than short-term access
Museum roof terraces are difficult and expensive to access once completed. Repair works can disrupt public operation, require removal of surface finishes, and potentially affect spaces below.
For this reason, many cultural projects prioritise roof systems with stable long-term thermal and structural performance. Compact roof systems are often selected because they minimise movement within the assembly and reduce the likelihood of hidden moisture-related deterioration over time.
The focus has to be on reducing risk over decades of operation rather than initial performance.
Designing museum roofs as integrated systems
Accessible museum roofs must resolve structural performance, moisture control, drainage and fire safety simultaneously. Treating these factors separately increases the likelihood of long-term failure.
Projects such as the new Acropolis Museum, the Humboldt Forum, BOZAR and the MAS Museum demonstrate how compact roof design can support public areas while protecting sensitive spaces below.
For architects and specifiers, the key principle is clear: once a museum roof becomes an occupied public environment, the roof assembly itself becomes a part of the building’s critical infrastructure.
For project-specific guidance on compact roof assemblies and load-resistant insulation systems for cultural buildings, contact the FOAMGLAS® technical team.