
Marschall 66
A place for meeting and experiences
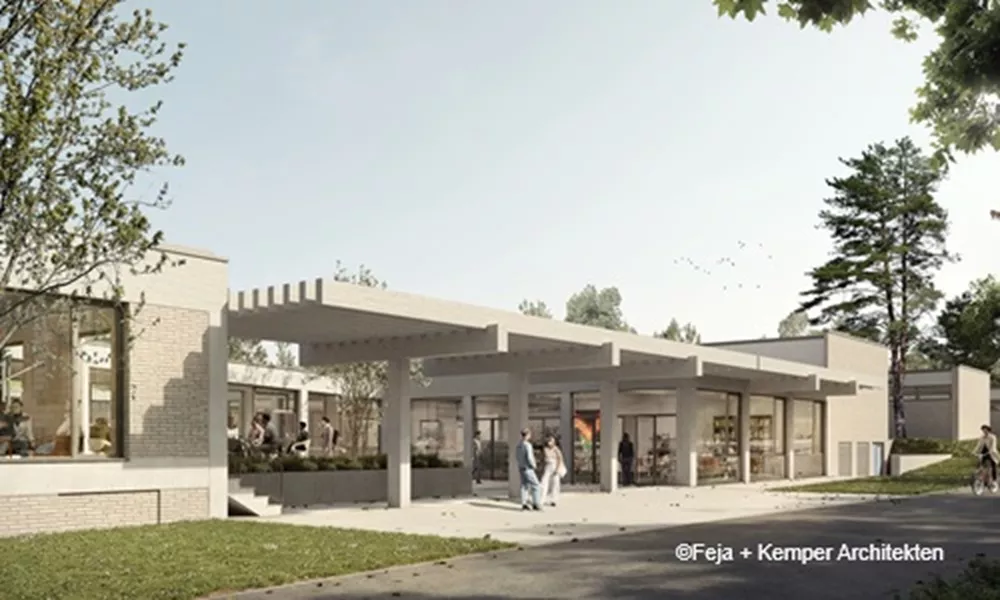
In the Ruhr region, an architectural relic of post-war modernism is being transformed into a modern meeting place. Under the name ‘Marschall 66’, the former school building in Marl is being converted into an open centre for education and culture. The energy-efficient refurbishment is being carried out from the inside, in keeping with the existing structure – using FOAMGLAS® T3+, a non-combustible and vapour-tight insulation material.

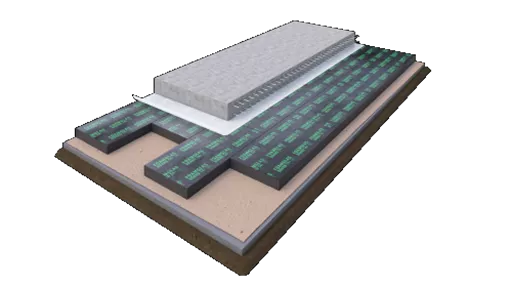
The conversion into a multifunctional cultural and experience centre forms part of the Integrated Urban Development Concept ISEK 2030+ and was designed by the architectural firm Feja + Kemper from Recklinghausen. As the listed façade was to be preserved, the energy-efficiency upgrade was carried out from the inside. In total, over 1,000 square metres of wall surfaces and window reveals were insulated with FOAMGLAS® T3+ panels. Their closed-cell structure helps to protect the historic fabric against moisture and condensation. With its high compressive strength, dimensional stability and non-combustibility, the insulation material also meets the stringent fire safety requirements for public buildings.
Made from recycled glass, FOAMGLAS® T3+ is rot-proof, chemically resistant and durable, supporting a sustainable and resource-efficient approach.